

5 Tompkins Mews
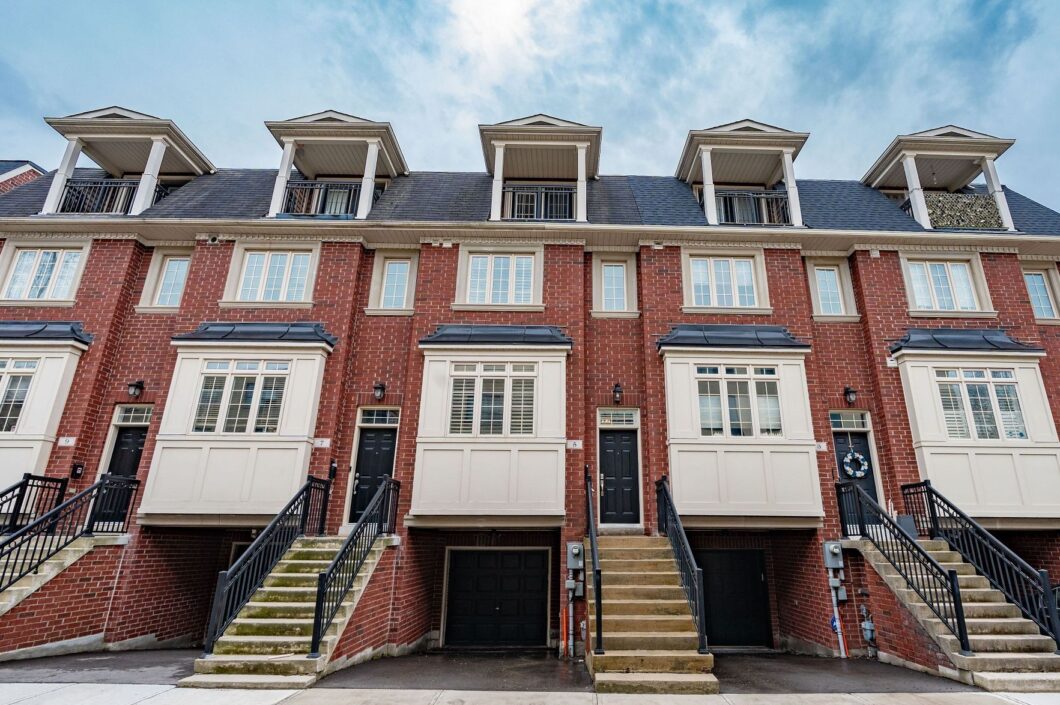
Elegant and rarely available Georgian-inspired 3-bed freehold townhome, tucked away in one of the City’s most coveted hidden pockets. Nearly 2,000 sq ft of sleek, functional living space across four levels with a bright, fresh paint job. The main floor brings the wow factor with 10-ft ceilings, hardwood floors, custom built-ins and a gas fireplace all drenched in natural light. The oversized kitchen is built to perform: granite counters, stainless steel appliances, serious storage, and a no-nonsense breakfast bar. The top-level primary suite is your private escape with a walk-in closet, luxe ensuite and balcony overlooking the treetops. Two more large bedrooms, both with walk-in closets, plus a full bath and laundry on the second floor. Lower level rec room, powder room, and direct garage access = total convenience. Out back? A private decked-out yard with tiered entertaining space and low-maintenance gardens. Plus, a new hot water on-demand heating system. Steps to Queen East, transit, top schools, and the boardwalk. Zero fluff. All vibe. * Represented the Buyer
| Price: | $1,349,000 |
| Address: | 5 Tompkins Mews |
| City: | Toronto |
| State: | ON |
| Zip Code: | M4L 0A1 |
| Square Feet: | 1,880 |
| Bedrooms: | 3+1 |
| Bathrooms: | 3 |
| Garage: | Built-In |